
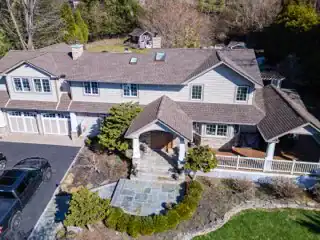
Roof Replacement in Northport, NY
A full tear-off, finished in four days
A 1970s colonial down to bare deck and back again — new plywood where the old boards had gone soft, ice-and-water at every valley, and architectural shingle over the whole roof.
Northport, NY
Scope of workA homeowner in Northport reached out to Home Team Construction after noticing recurring shingle blow-offs along their upper gables following a string of fierce Long Island Sound nor'easters. The existing roof was nearing twenty-five years of service, showing extensive granule wash in the gutters, cupping edges, and failing pipe boots across the rear pitch. With harbor breezes and steep slopes putting constant strain on the building envelope, the owner wanted a complete, stripped-to-the-deck roof replacement engineered for long-term coastal durability.
The primary goals included:
- Stripping all failing shingle courses down to clean structural sheathing to inspect framing.
- Addressing steep roof angles and heavy tree canopy shade that contributed to moss growth and moisture retention.
- Installing a complete high-wind-rated architectural roofing system to resist Sound gale gusts.
- Upgrading ventilation along the peak to prevent summer heat buildup and winter ice dam formation.
Our crew staged the property with protective ground tarps, assessed the roof deck pitch, and set up a coordinated tear-off and installation plan built for harsh North Shore weather.
- Property
- Two-storey colonial, c. 1974
- Roof area
- Approx. 3,200 sq ft
- Shingle
- Architectural, 30-year
- On site
- Four working days
What we found
The Strip-Down & Deck Inspection
Roofs perched near Northport Harbor face a brutal mix of salt air humidity, high wind uplift, and dense oak shade that slows surface drying. Once our crew began stripping away the aged, brittle three-tab shingles, we found that previous roofers had bypassed installing ice and water shield along the eaves and valley lines, relying entirely on thin felt paper that had rotted away. Moisture running off the steep front dormers had backed up beneath the valley metal, turning several sheets of plywood sheathing spongy and structurally unsound. To build a system that would endure, we had to cut out all compromised decking, reinforce the rafter lines, and build a multi-layered moisture barrier from the fascia boards upward.
What the tear-off turned up
- Spongy plywood decking sheets hidden along the front dormer valleys
- Brittle, disintegrated organic felt offering zero protection under the shingles
- Cracked neoprene pipe boots showing rusted seams around plumbing vents
- Rusted nail shanks backed out from sheathing along the eaves

Two people had already told us it was a small job. These were the ones who got up there and showed us photographs of what was actually under the shingles.
How we did it
Step by step
-
Complete tear-off and deck repair
Stripped shingles to bare wood, cut out rotted plywood valley sheets, and nailed down structural CDX sheathing over framing.
-
Barrier membranes and valley metal
Installed heavy-duty ice and water shield across eaves, rakes, and valleys, fitting heavy-gauge aluminum open valley pans.
-
Shingle installation and ridge ventilation
Hand-nailed architectural shingles with six-nail coastal patterns across synthetic underlayment, capping the peak with continuous exhaust ridge vent.
The result
Structural Restoration & Coastal Armoring
Our crew secured the Northport home by pairing fresh structural wood with an integrated, multi-barrier weatherproofing assembly:
- Decking Replacement: We cut out all moisture-damaged sheathing around the valleys and dormers, installing fresh exterior-grade CDX plywood secured with ring-shank nails driven flush into the rafters.
- Severe Weather Leak Barrier: Our team ran dual courses of self-adhering ice and water shield six feet up from the eaves to guard against freeze-thaw ice dams, wrapping all dormer sidewalls and pipe penetrations.
- Open Aluminum Valley System: Rather than weaving shingles tightly through the valley troughs where pine needles and damp debris collect, we installed heavy-gauge painted aluminum valley pans for rapid runoff shedding.
- Wind-Resistant Architectural Shingles: We fastened lifetime architectural shingles using an enhanced six-nail coastal nailing pattern, giving the roof substantial resistance against severe coastal wind shear.
- Continuous Ridge Ventilation: We cut a balanced slot along the upper ridge line and installed an external baffled ridge vent, letting trapped heat and humidity escape naturally from the attic.
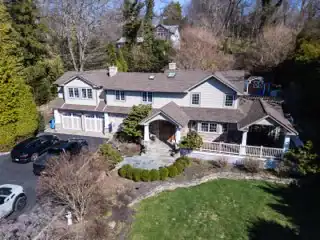
The finished installation gave the home a handsome, cohesive North Shore look while providing reliable, storm-tested protection designed to withstand decades of waterfront weather.
This tear-off is part of our roof replacement service, using the architectural asphalt shingle system shown here.
What went on
- Stripping fragile, cupped shingles down to the raw wood decking across all slopes
- Cutting out delaminated plywood sheets and securing fresh structural sheathing to rafters
- Rolling self-adhering ice barrier across lower eaves, valleys, and vulnerable dormer lines
- Fastening architectural shingles securely using a heavy-duty six-nail coastal wind pattern
- Cutting and capping ridge vents along the peak to keep attic air moving properly


Get Your Roof Fixed Right
Let’s talk about your project. No pressure, just honest answers and a quote you can count on.