
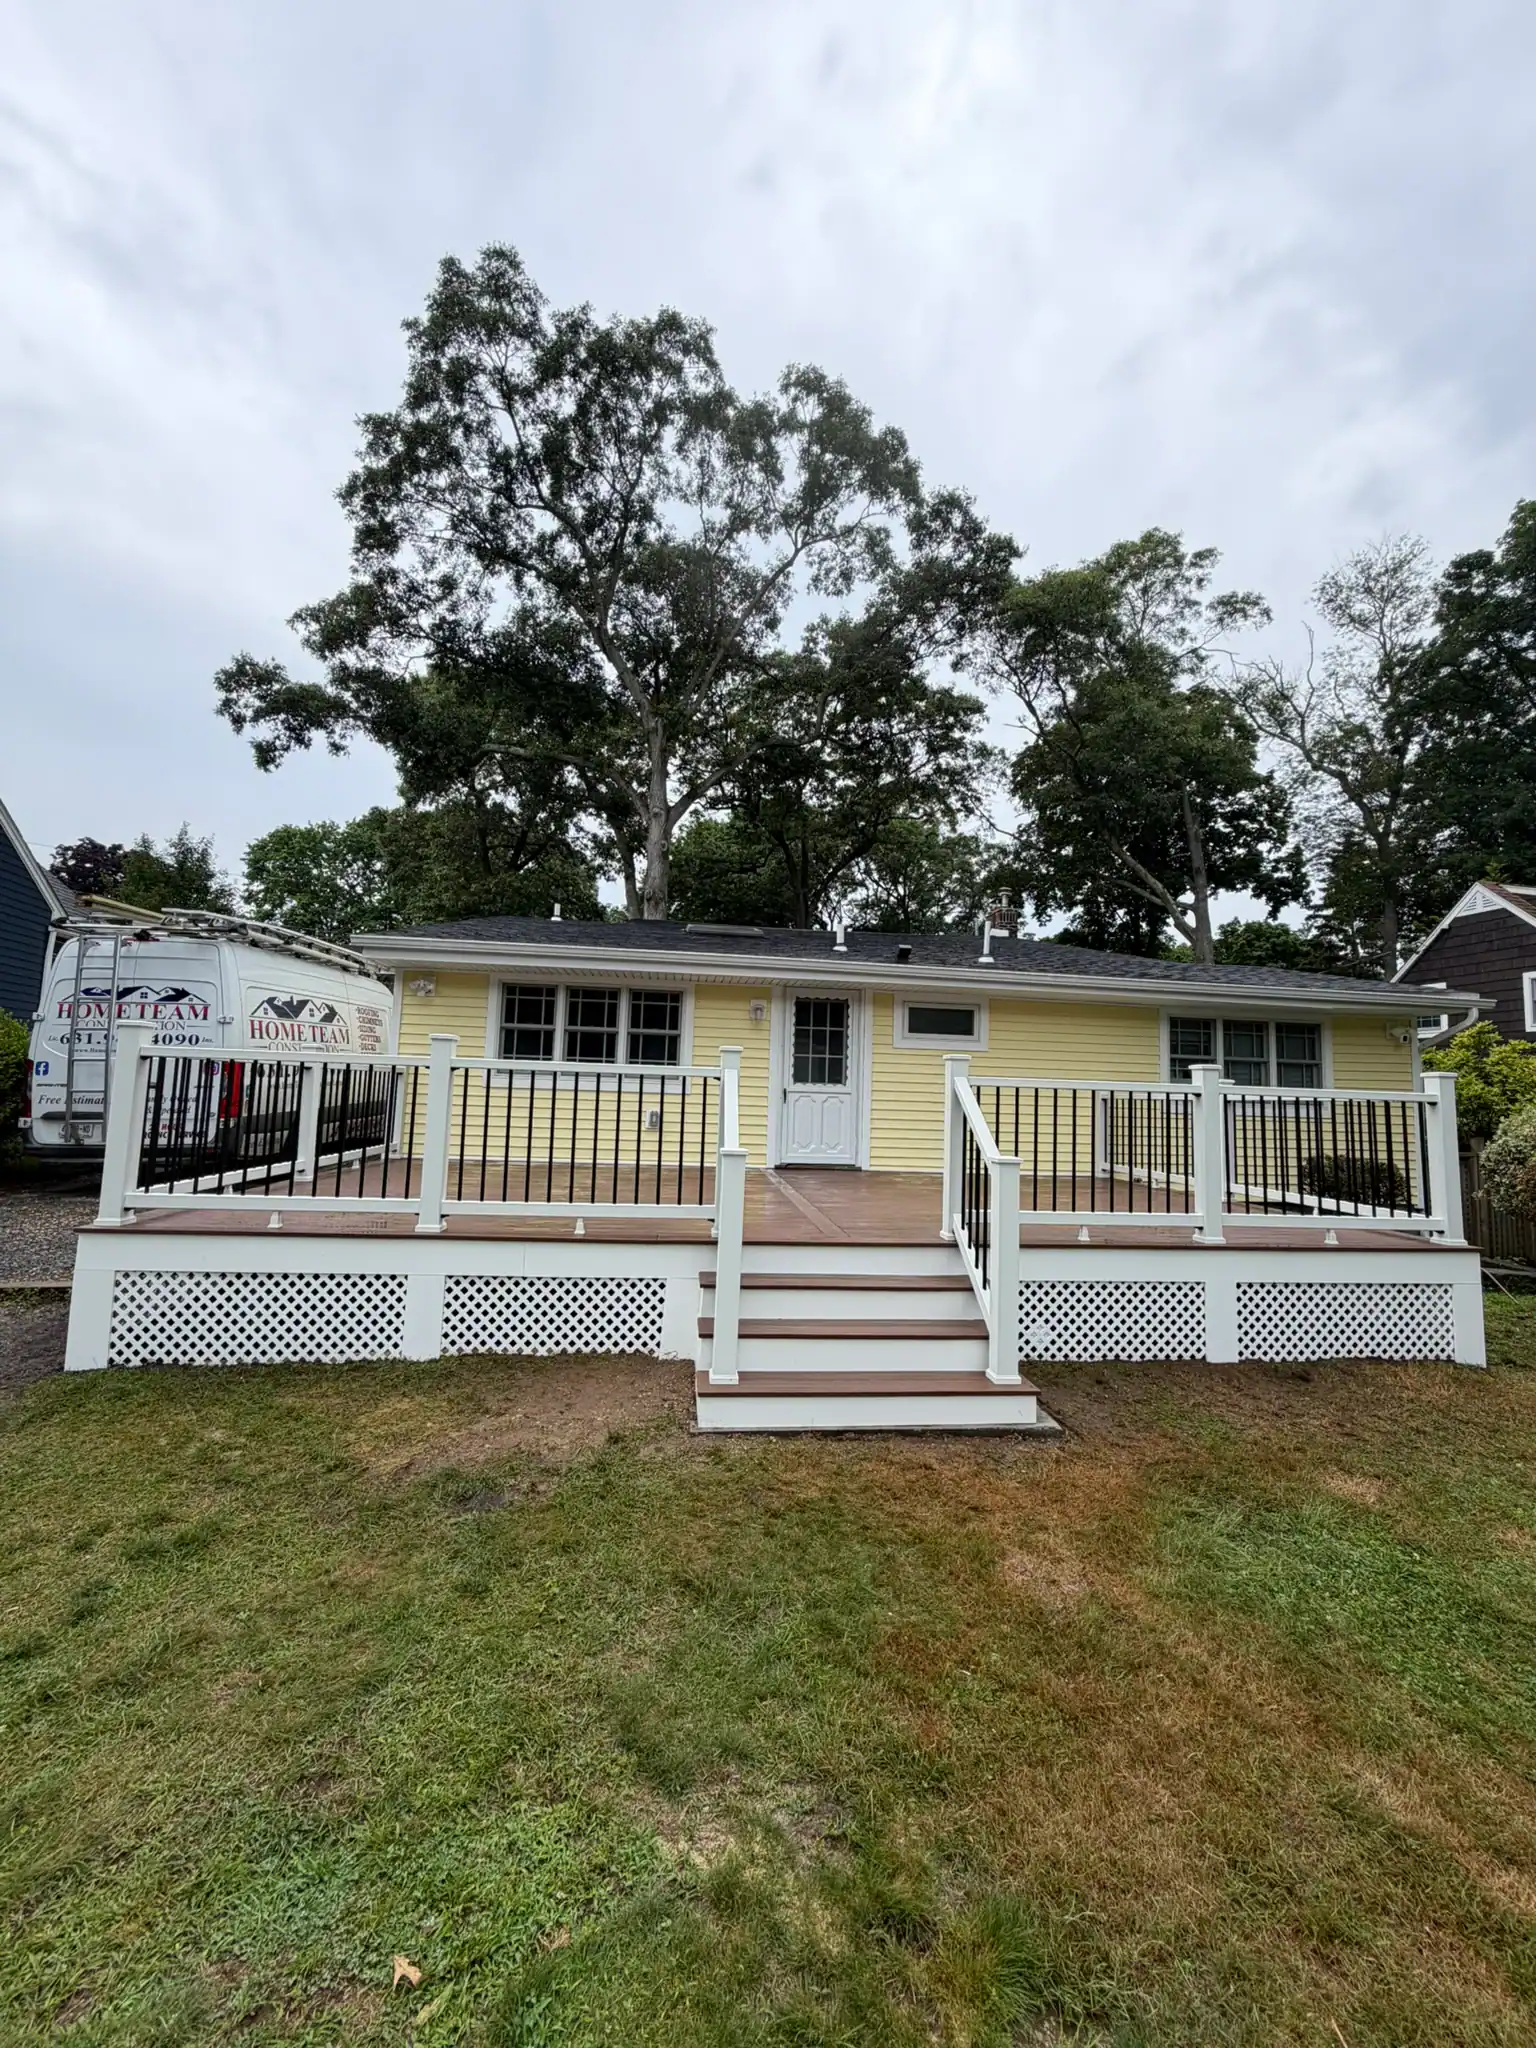
Deck & Porch Rebuild in Medford, NY
Rebuilt from the joists up in six days
A rotted rear deck and a front porch pulling away from the house, replaced with composite decking on a new frame — and flashed properly so the water that caused it cannot come back.
Medford, NY
Scope of workA homeowner in Medford contacted Home Team Construction after noticing soft spots along their rear deck boards and substantial wobble in the front porch support posts. Decades of exposure to central Long Island weather had rotted the original untreated framing, making both outdoor structures unsafe for family gatherings. The homeowner wanted to tear down the failing wood assemblies and construct durable, low-maintenance outdoor living areas that enhanced the home's curb appeal and backyard functionality.
The primary goals included:
- Demolishing the unstable pressure-treated deck and sagging front entry porch down to the foundation dirt.
- Upgrading underground footings to meet modern structural depth and wind-load codes.
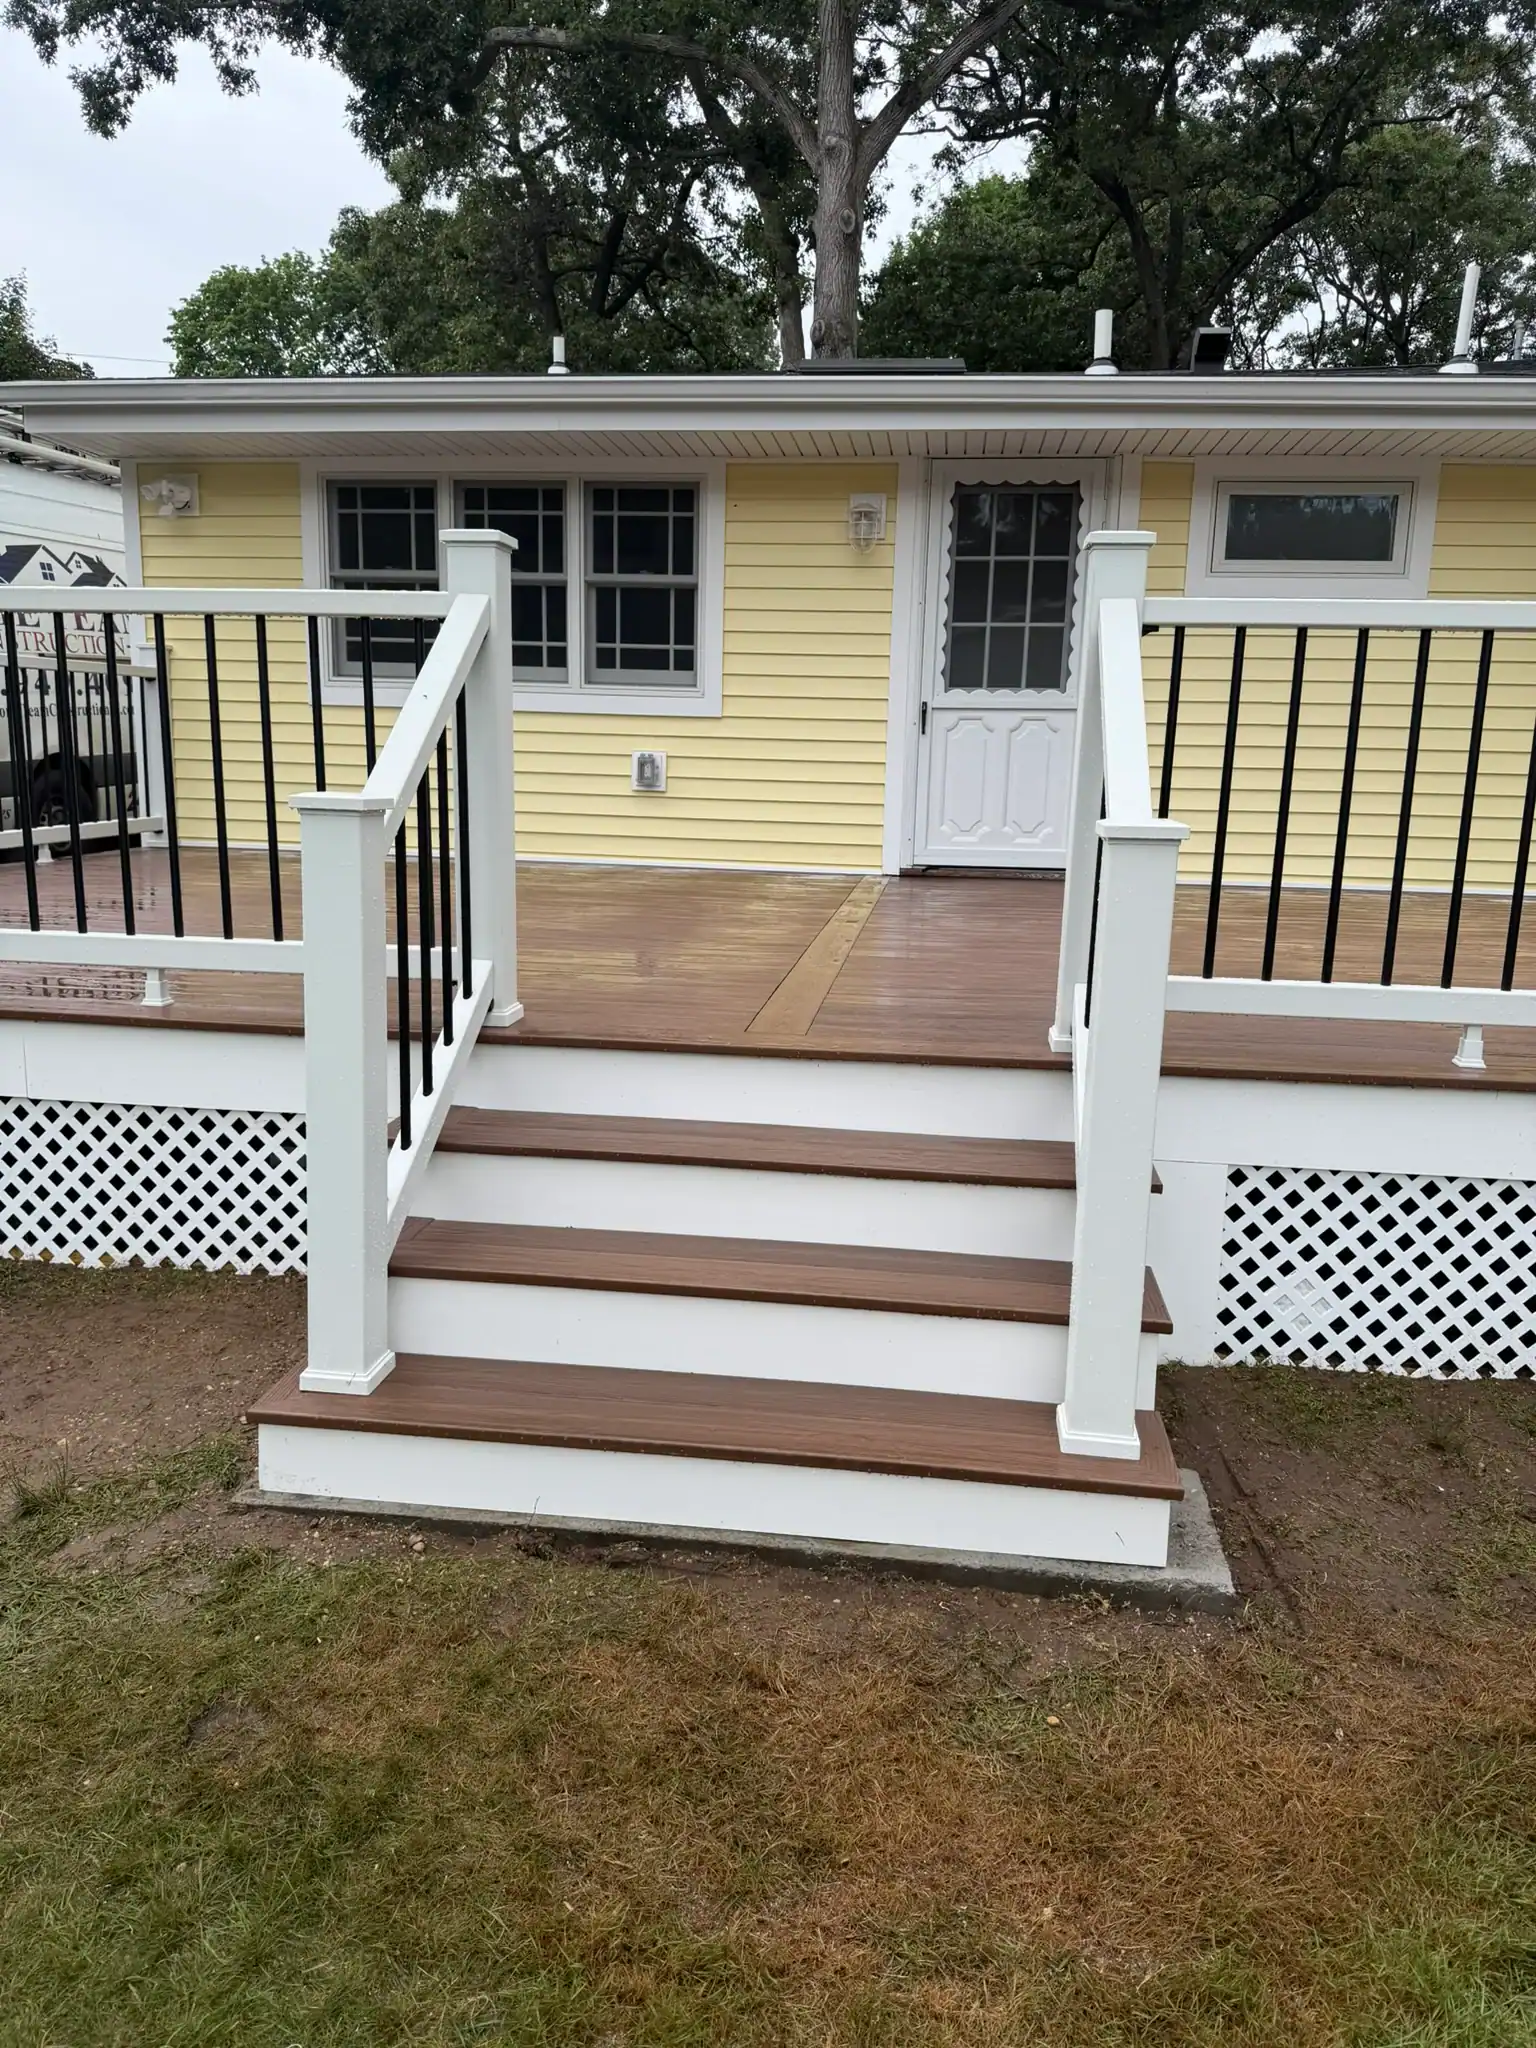
- Installing weather-resistant composite decking and structural vinyl railings for zero-stain upkeep.
- Rebuilding the front porch roof support columns with architecturally matched, rot-proof materials.
Our team evaluated property setbacks, checked ledger board connections against the home's rim joists, and developed an efficient dual-phase rebuild schedule.
- Property
- Single-storey ranch, c. 1962
- Decking
- Composite board, hidden fasteners
- Railing
- Aluminium balusters, PVC posts
- On site
- Six working days
What we found
The Demolition & Framing Discoveries
Outdoor structures frequently conceal their most dangerous flaws right where the framing meets the house. When our crew dismantled the old Medford deck boards, we found that the original builder had attached the ledger board directly over house siding without flashing or spacer washers. Rainwater running down the exterior wall had pooled against the home’s rim joist for years, rotting both the deck frame and sections of the house structure underneath. At the front porch, the timber support posts had been set directly into concrete hollows without protective standoff brackets, letting ground moisture wick into the wood cores. Our crew had to shore up the home’s structural framing, dig new code-compliant footings, and design a watertight attachment system before laying a single new joist.
What the inspection turned up
- Spongy deck boards flexing underfoot along the outer perimeter
- Significant structural wobble felt when leaning against porch handrails
- Visible dark fungal decay eating into exposed post bases
- Stained siding seams pointing toward improper flashing behind ledgers
We thought we were calling about a few loose boards. They showed us what was underneath before they quoted anything, and it was not what we expected.
How we did it
Step by step
-
Demolition and structural repair
Cleared away rotten deck and porch structures, shored up the house wall, and replaced decayed rim joist lumber with treated wood.
-
Deep footings and framing
Excavated concrete piers below the frost line, anchored galvanized post saddles, and built framing with sixteen-inch on-center joist spacing.
-
Composite finish and rail trim
Fastened capped composite decking using hidden clips, wrapped columns in PVC trim, and locked structural vinyl handrails into place.
The result
Precision Craft & Weather-Proof Execution
Our team resolved the structural decay and elevated the property’s design with engineered framing, clean flashing, and modern outdoor materials:
- Restored House Envelope: We cut out decayed rim joist sections, treated the opening with wood preservative, installed structural LVL lumber, and sealed the wall with a continuous metal Z-flashing membrane system.
- Frost-Line Concrete Piers: Our crew dug deep footing holes well below the local frost depth, pouring concrete piers topped with heavy-gauge galvanized standoff brackets to keep structural posts elevated above moisture.
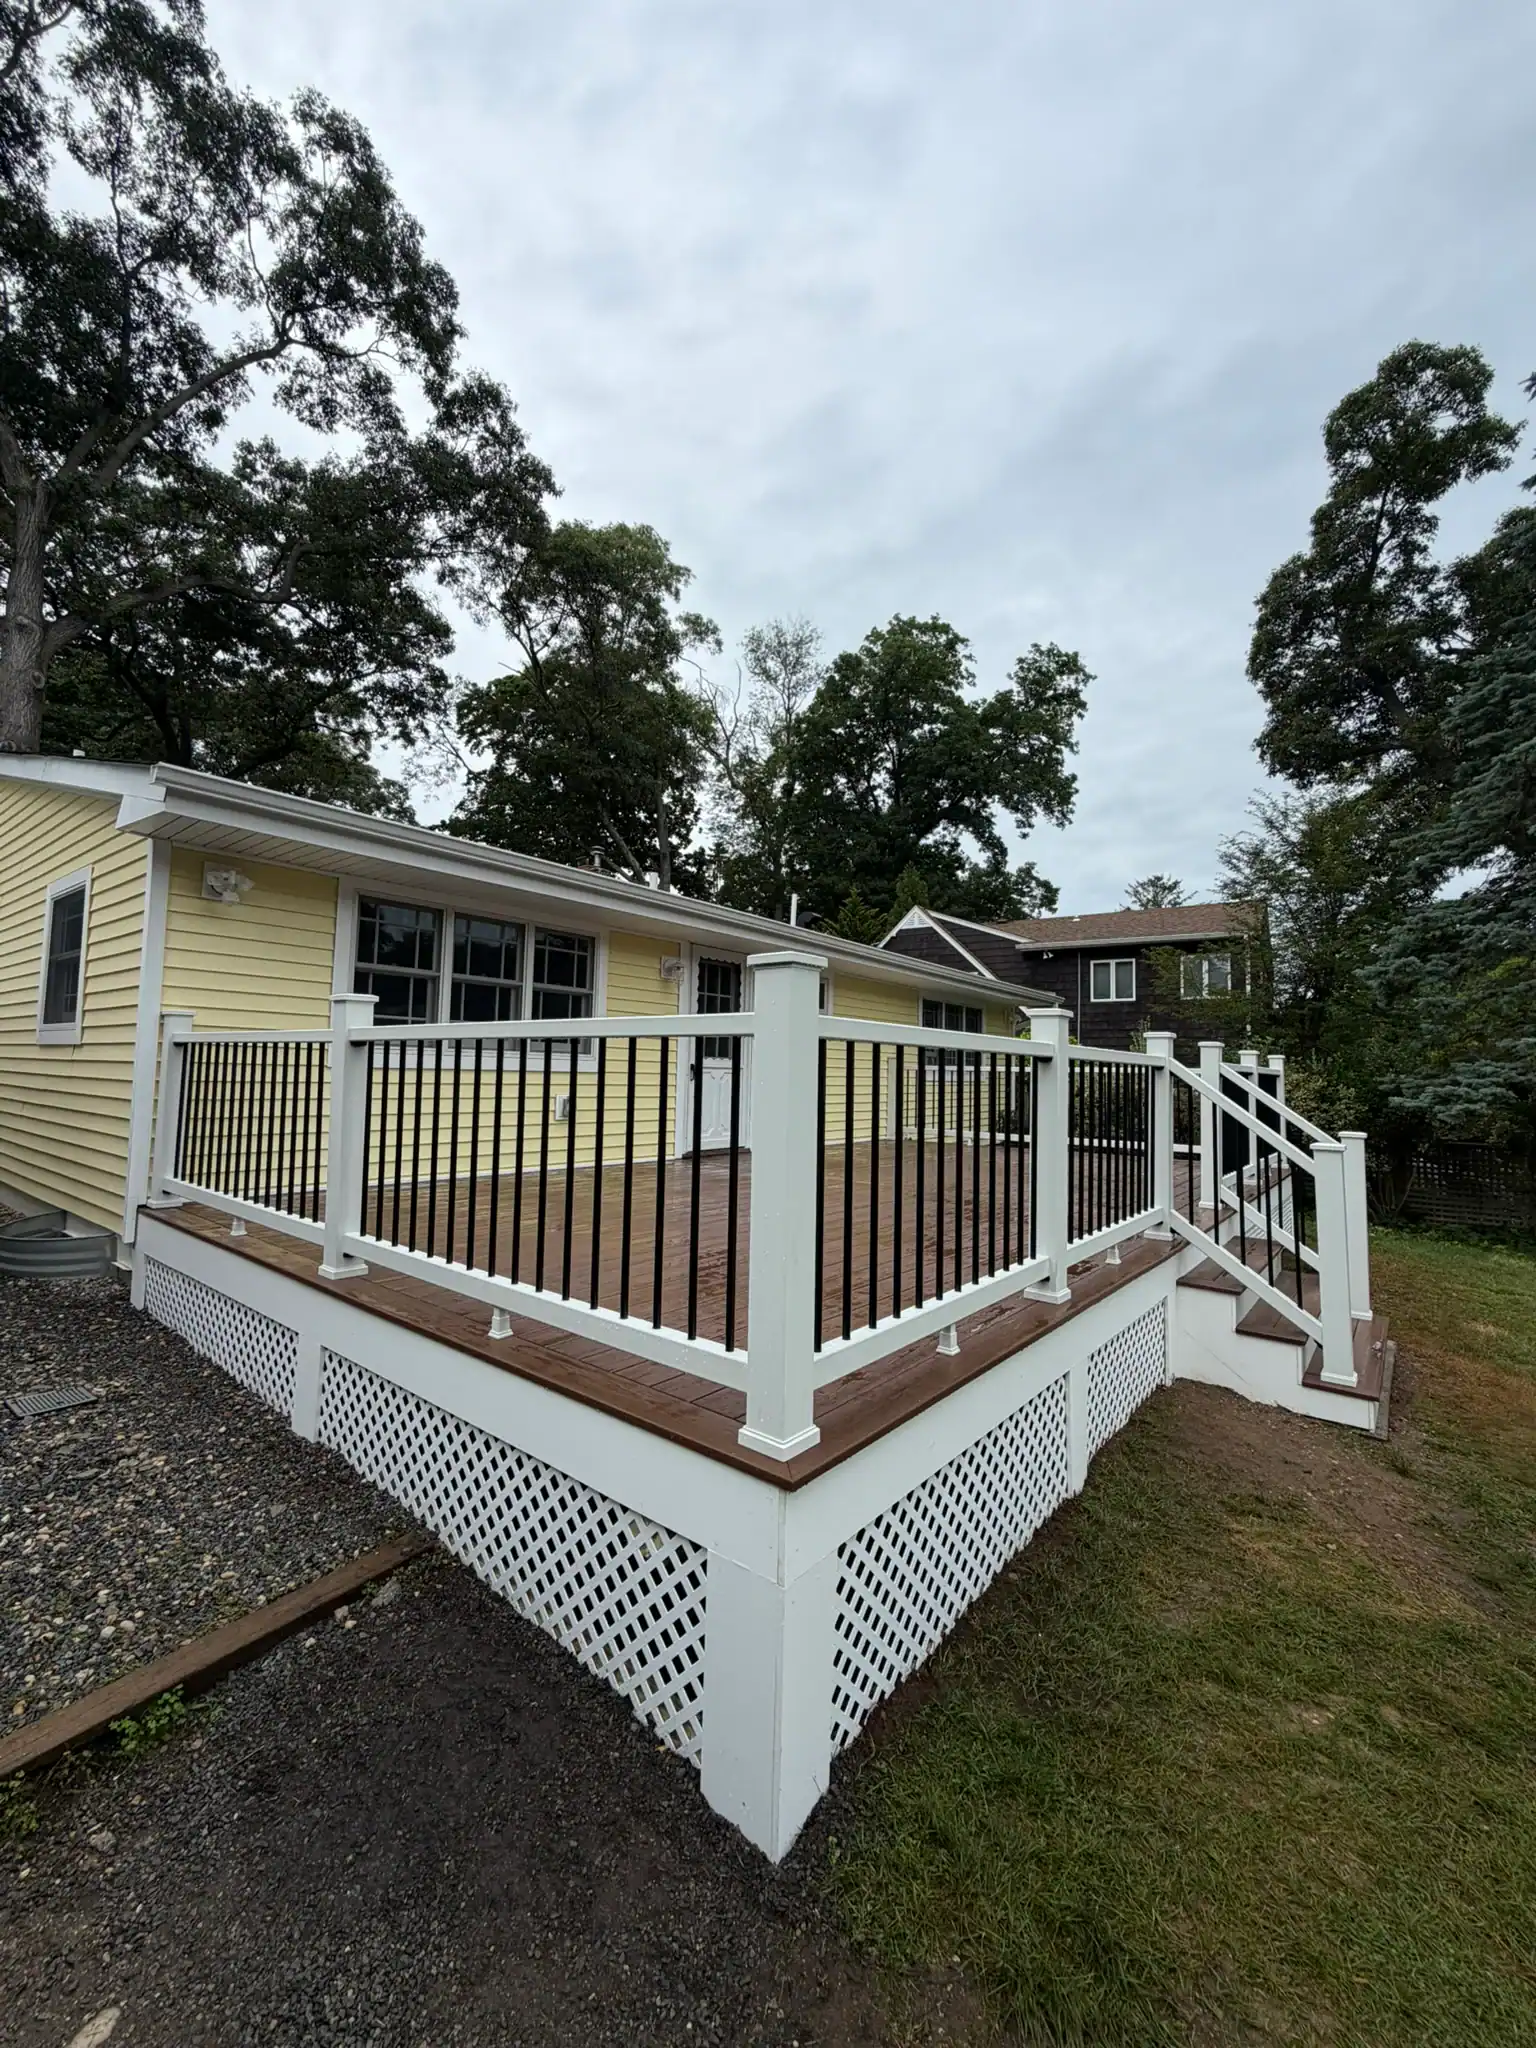
- Reinforced Framing Foundation: We framed the new deck floor using pressure-treated ground-contact lumber spaced twelve inches on-center, providing firm, bounce-free support specifically engineered for composite boards.
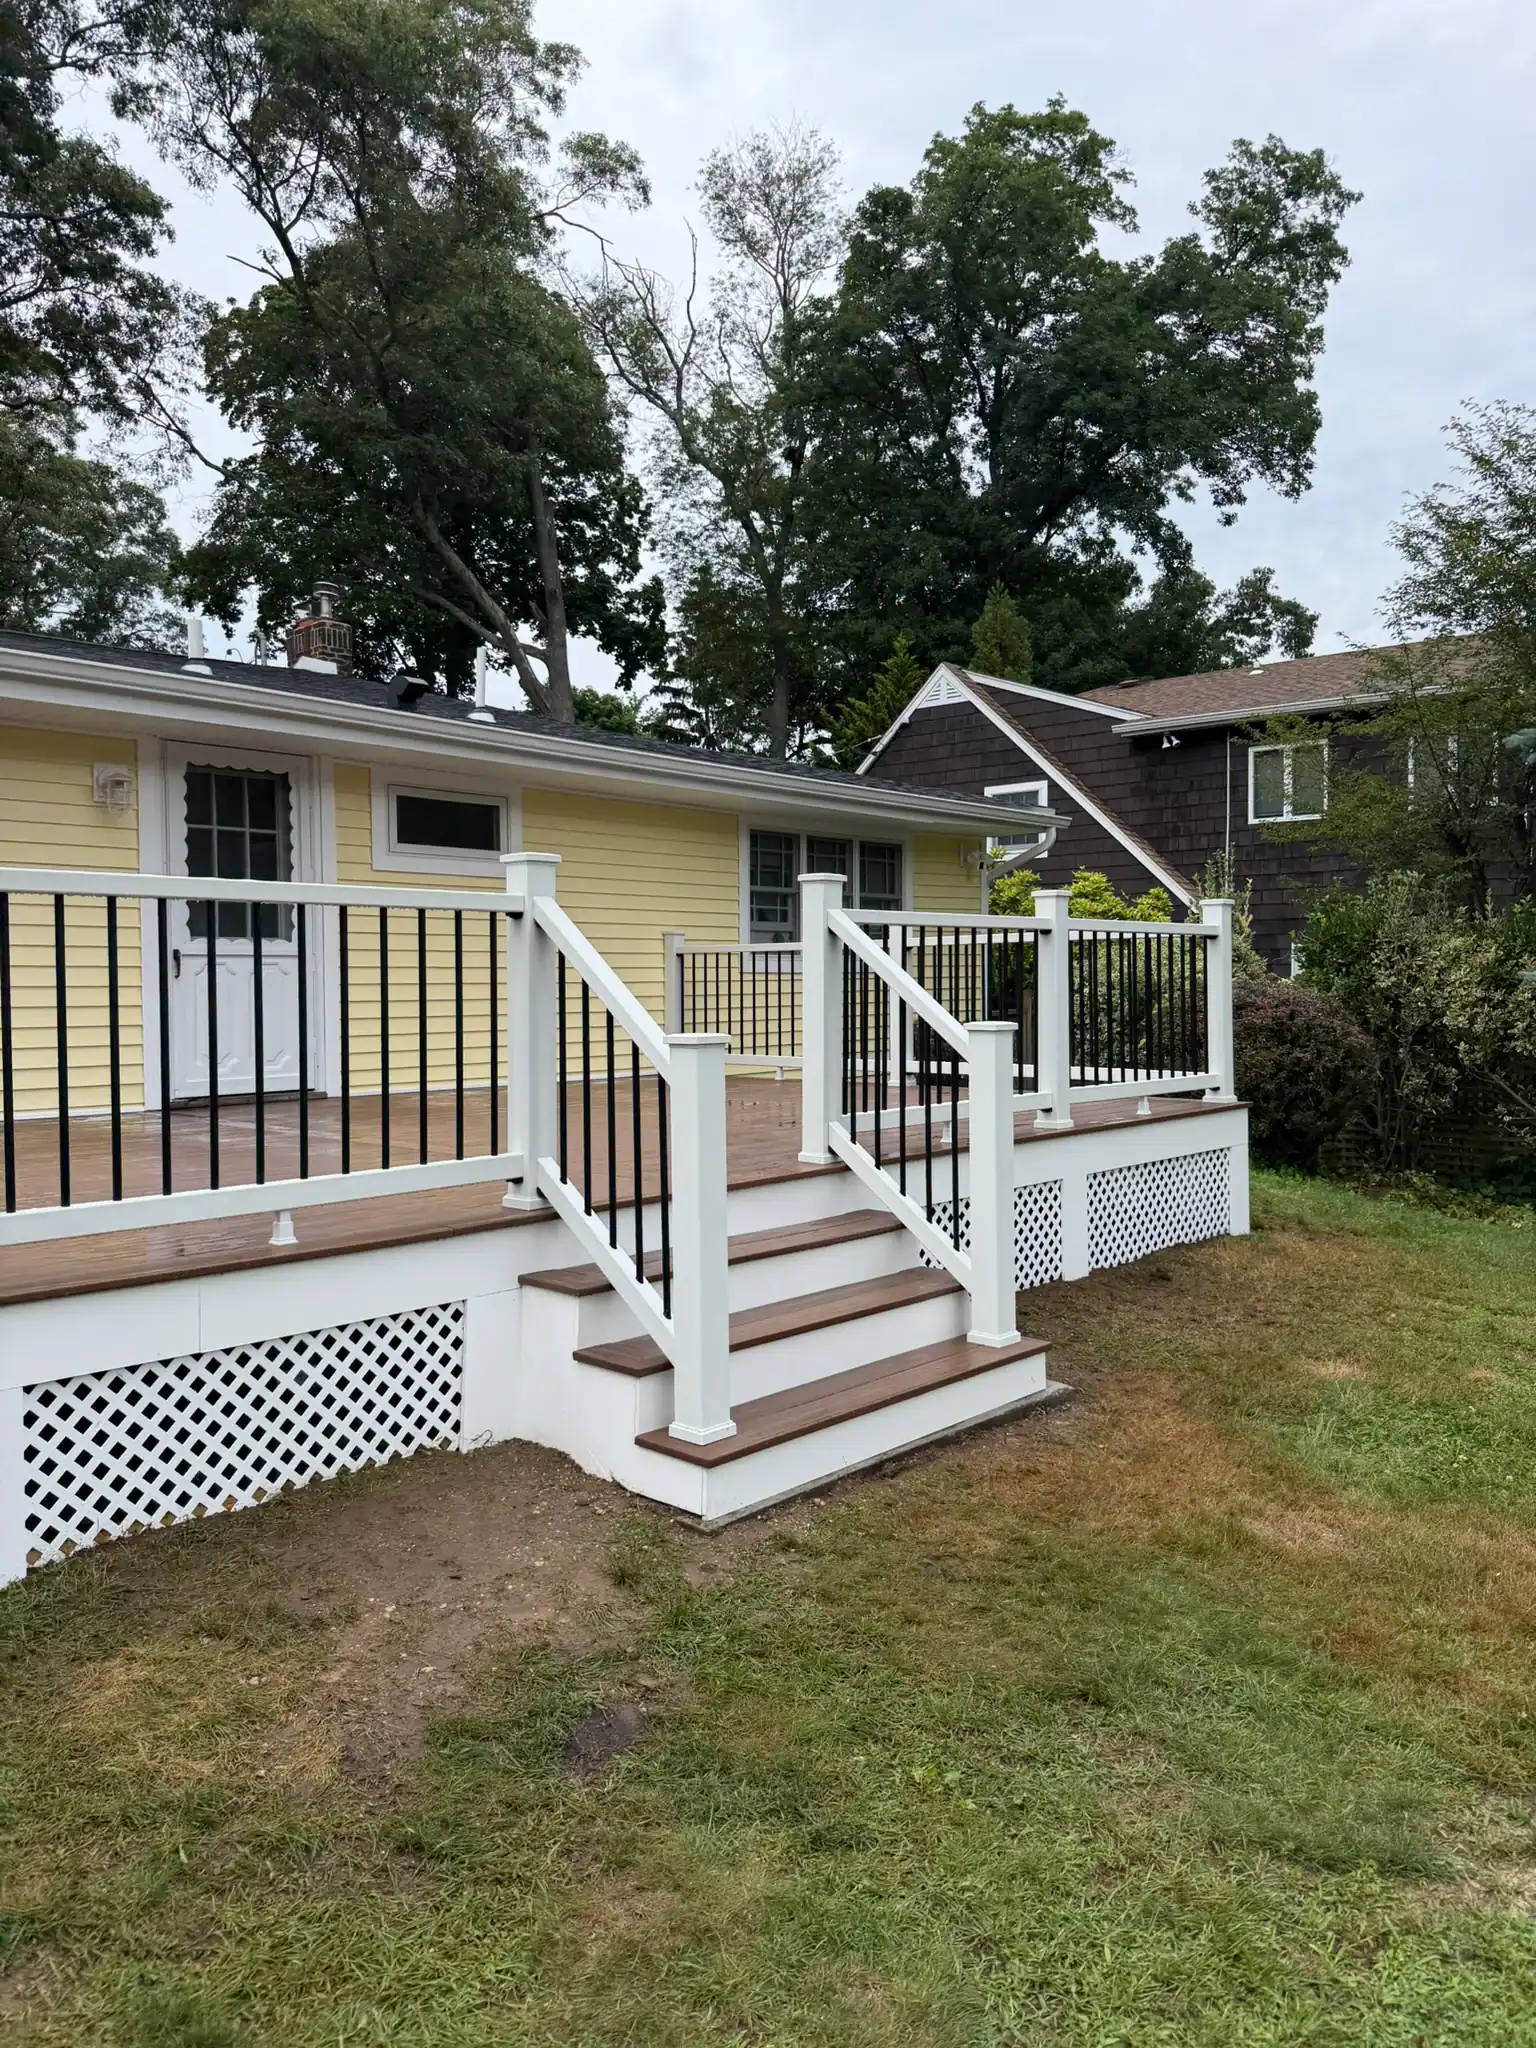
- Capped Composite Decking: We laid premium capped composite boards secured with hidden fasteners, delivering a smooth, splinter-free surface that resists coastal humidity, fading, and staining without annual sealing.
- Rot-Proof Porch Architecture: The front porch posts were swapped for structural load-bearing aluminum columns wrapped in weather-tight cellular PVC, framed by matching vinyl railings with hidden bracket attachments.
The completed project gave the Medford homeowner a rock-solid front entryway and a spacious, maintenance-free backyard deck built to host gatherings safely for decades.
This rebuild reflects our deck builds and deck repair services across Suffolk County.
What went in
- Deep-poured concrete pier footings topped with heavy galvanized standoff brackets
- Pressure-treated ground-contact framing spaced tight for solid, bounce-free support
- Continuous metal Z-flashing paired with waterproof membrane along the ledger
- Capped composite decking boards fastened with hidden clips for smooth footing
- Structural load-bearing columns wrapped in zero-maintenance white cellular PVC trim
Get Your Roof Fixed Right
Let’s talk about your project. No pressure, just honest answers and a quote you can count on.