
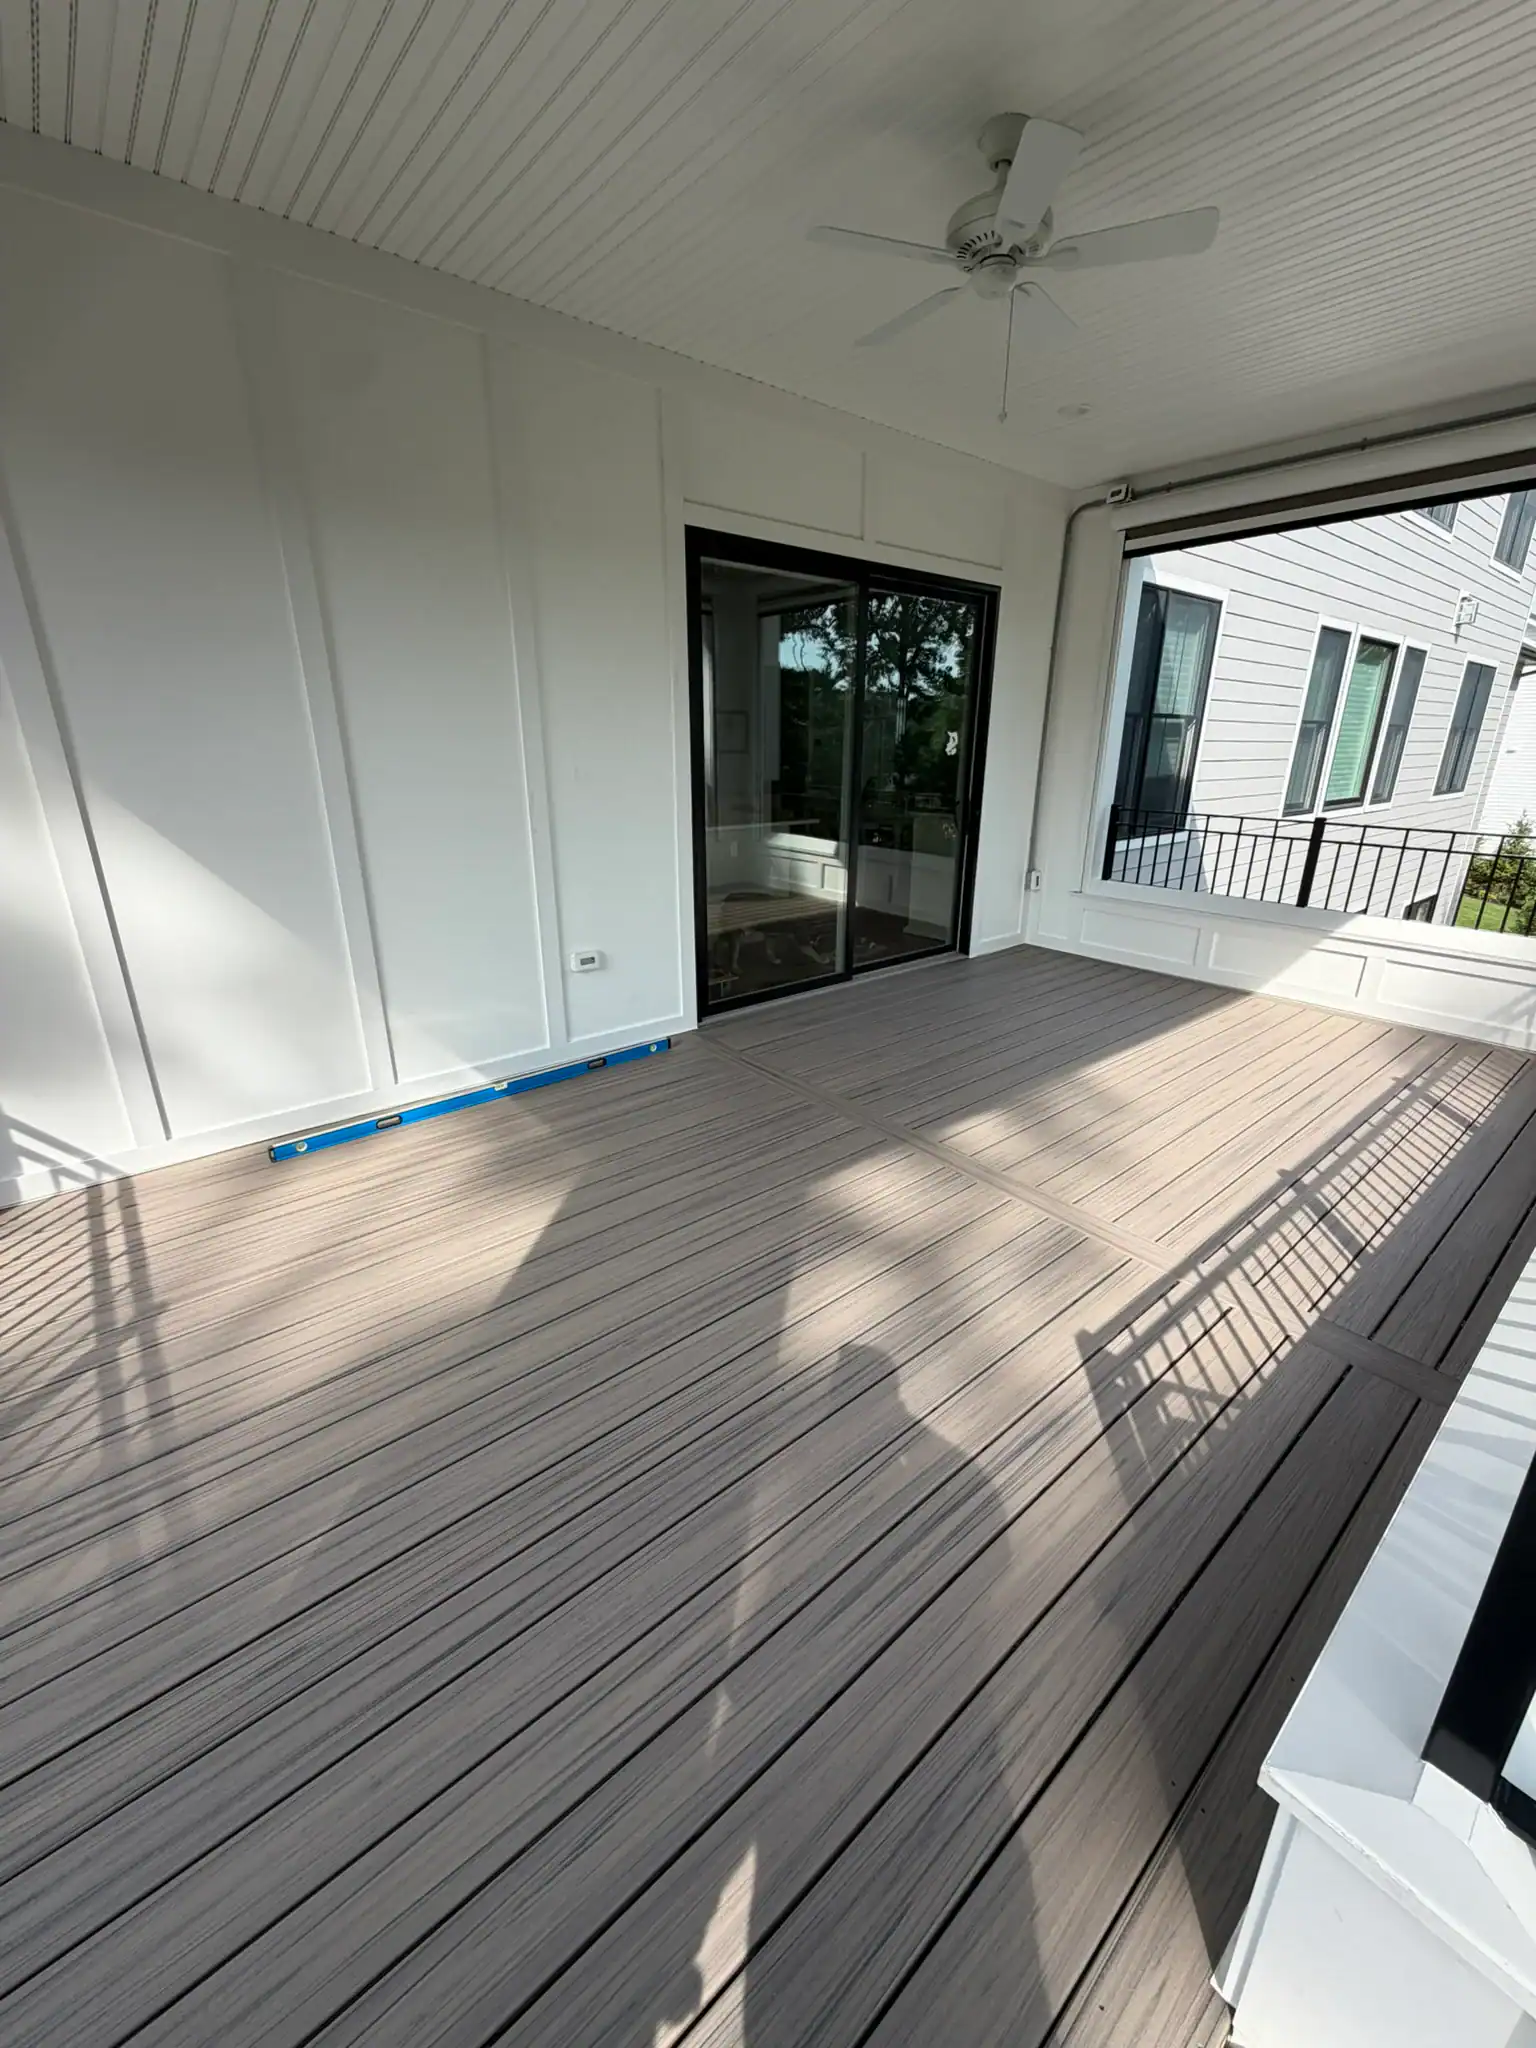
Covered Deck & Paver Patio in Bayport, NY
Two floors of outdoor living, one structure
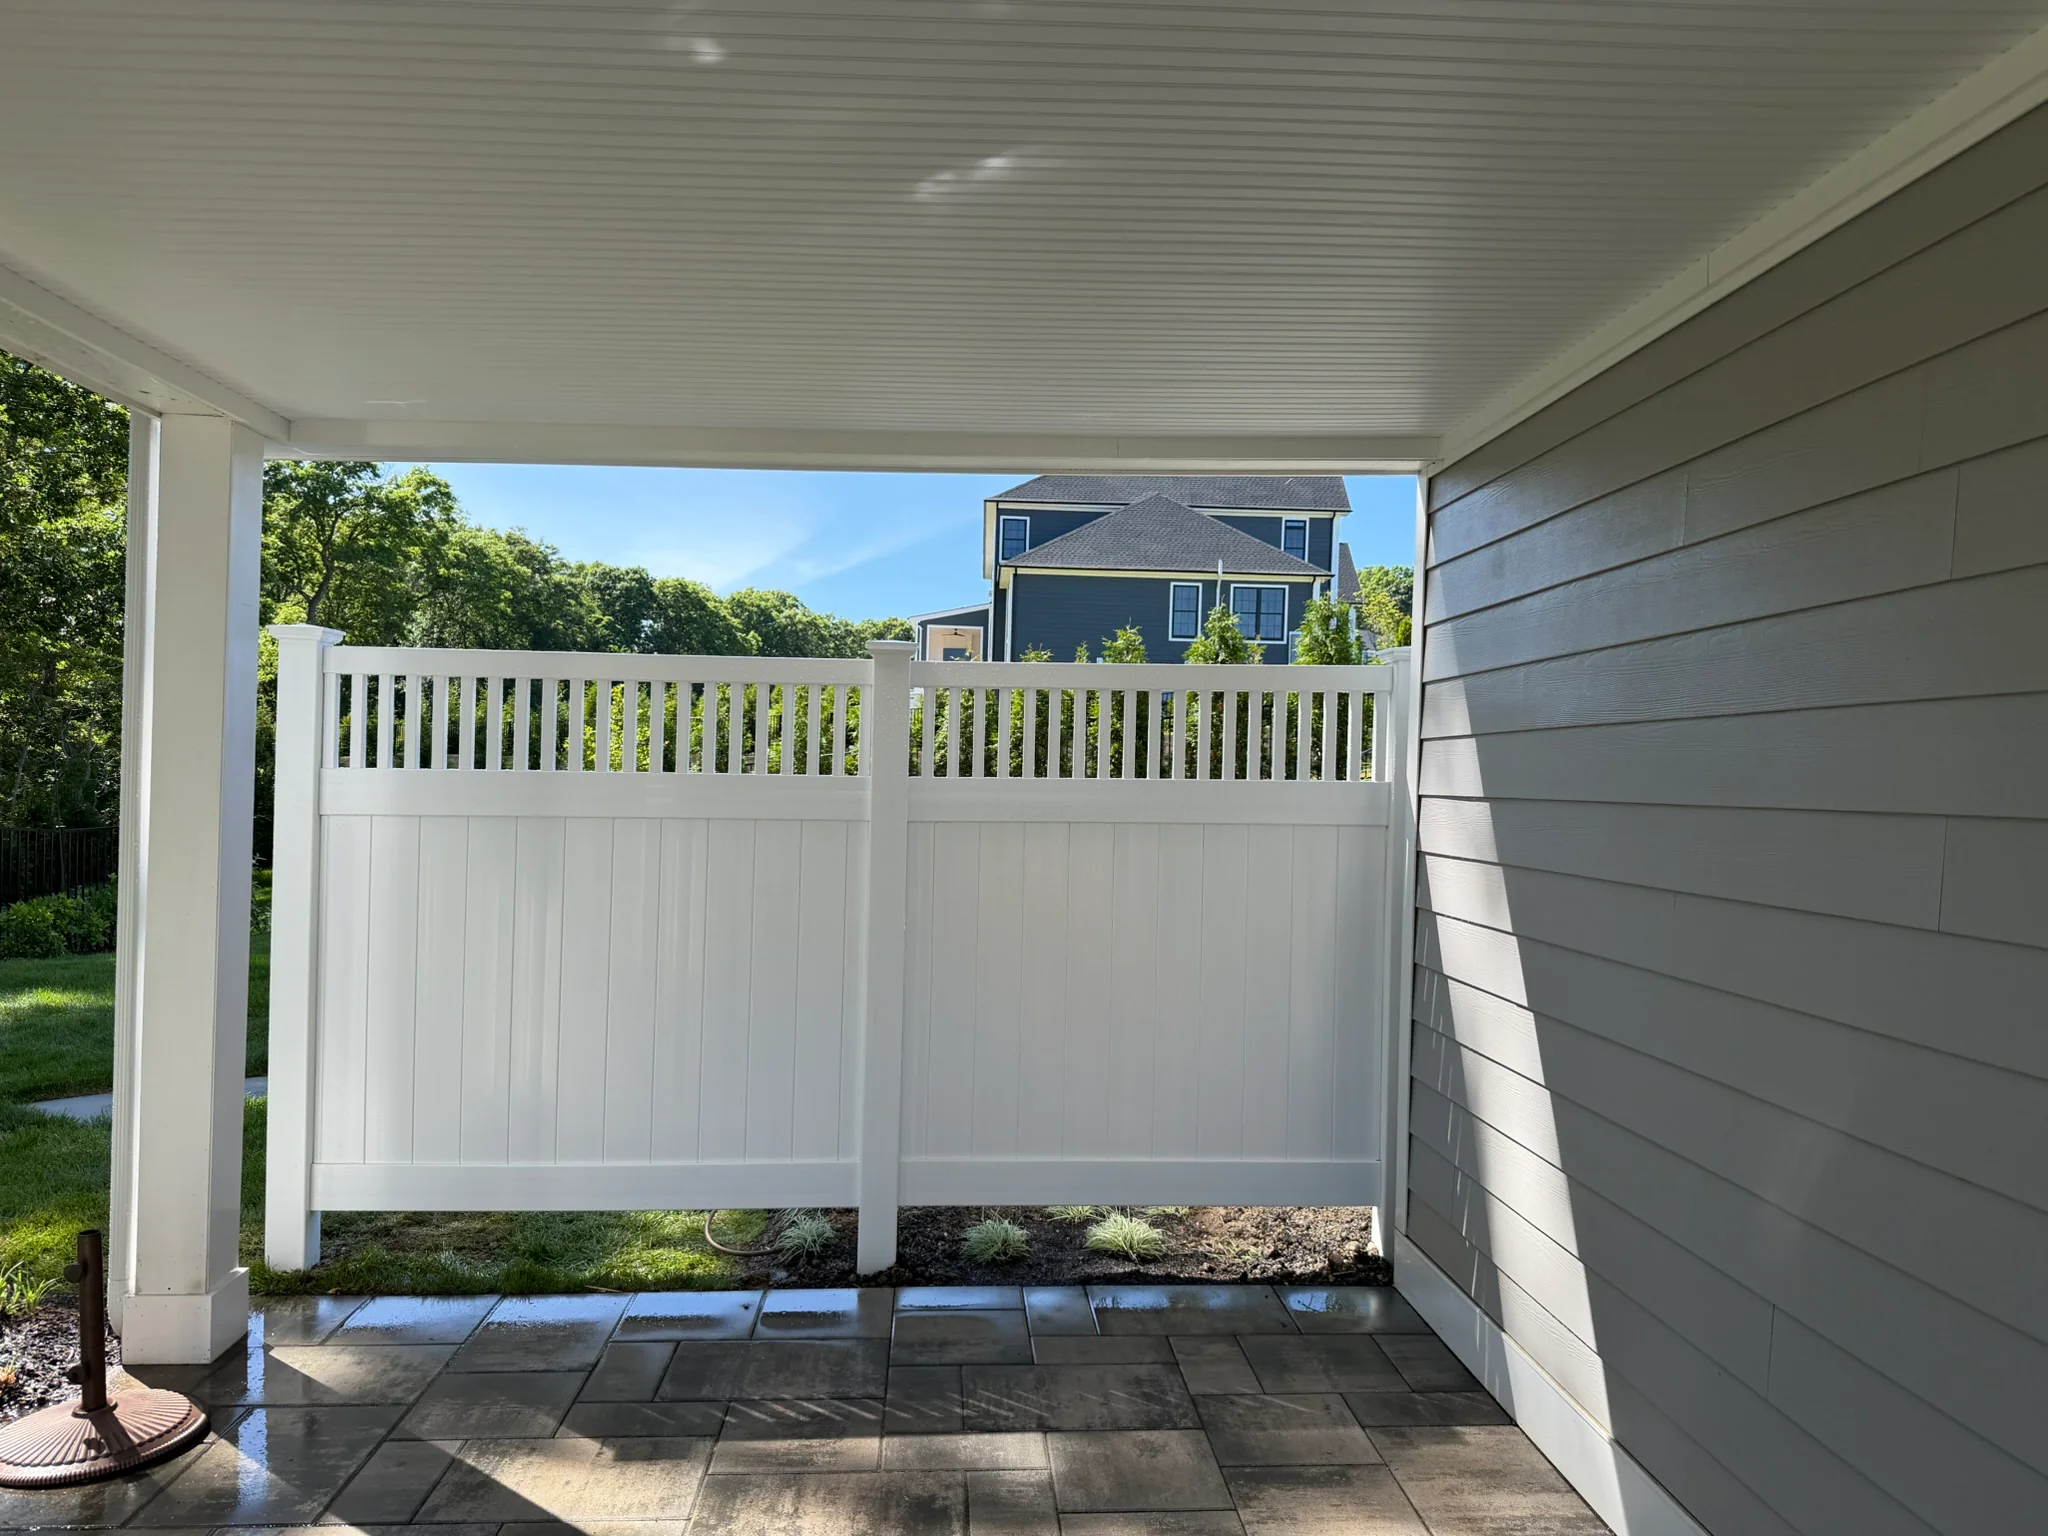
A raised composite deck built over a paver patio, with the underside finished as a dry ceiling so the space below is usable in the rain.
Bayport, NY
Scope of workA homeowner in Bayport, New York, contacted Home Team Construction to transform an underutilized backyard into a fully functional, all-season outdoor living space. The client wanted a seamless transition from the main home to the yard, requesting a spacious composite deck paired with an integrated roof covering.
The primary objectives included:
- Providing reliable shade and weather protection for outdoor dining and entertaining.
- Selecting durable, low-maintenance materials capable of handling coastal South Shore weather.
- Designing an architectural roofline that looked original to the home rather than an afterthought.
- Integrating recessed lighting, outdoor ceiling fans, and concealed electrical runs for entertainment setups.
Home Team Construction began with an on-site property evaluation, taking precise elevation measurements, reviewing local Bayport setback requirements, and developing architectural renderings for client sign-off.
- Property
- Two-storey, modern build
- Deck
- Composite, raised
- Below deck
- Dry ceiling and paver patio
- On site
- Nine working days
What we found
Solving Site Challenges Before Building
Every home brings its own set of puzzle pieces, and this Bayport property was no exception. Before we could drive our first screw, our crew had to solve a few practical issues:
- Working Around an Awkward Roofline: The back of the home had low-hanging eaves and an offset second-story window layout. Slapping a basic flat roof onto the house would have made the patio ceiling feel cramped and dark, while blocking light from entering the kitchen.
- Dealing with Sandy Coastal Soil: Homes near the bay sit on softer, sandier ground with a high water table. We needed a rock-solid foundation that would prevent settling and handle severe storm wind loads.
- Navigating Town of Islip Regulations: Bayport builds require strict compliance with local zoning, setbacks, and storm-code standards. Making sure every detail met local requirements before swinging a hammer was essential to avoid costly delays.
We worked alongside a structural engineer to draw up custom framing plans, submitted all documentation through the Town of Islip building department, and kept the family updated at every step of the permitting process.
What the design had to solve
- Low rooflines risking interior kitchen darkness
- Sandy coastal soil and heavy wind uplift
- Large roof runoff demanding diverted drainage
- Strict Town of Islip setback and code limits
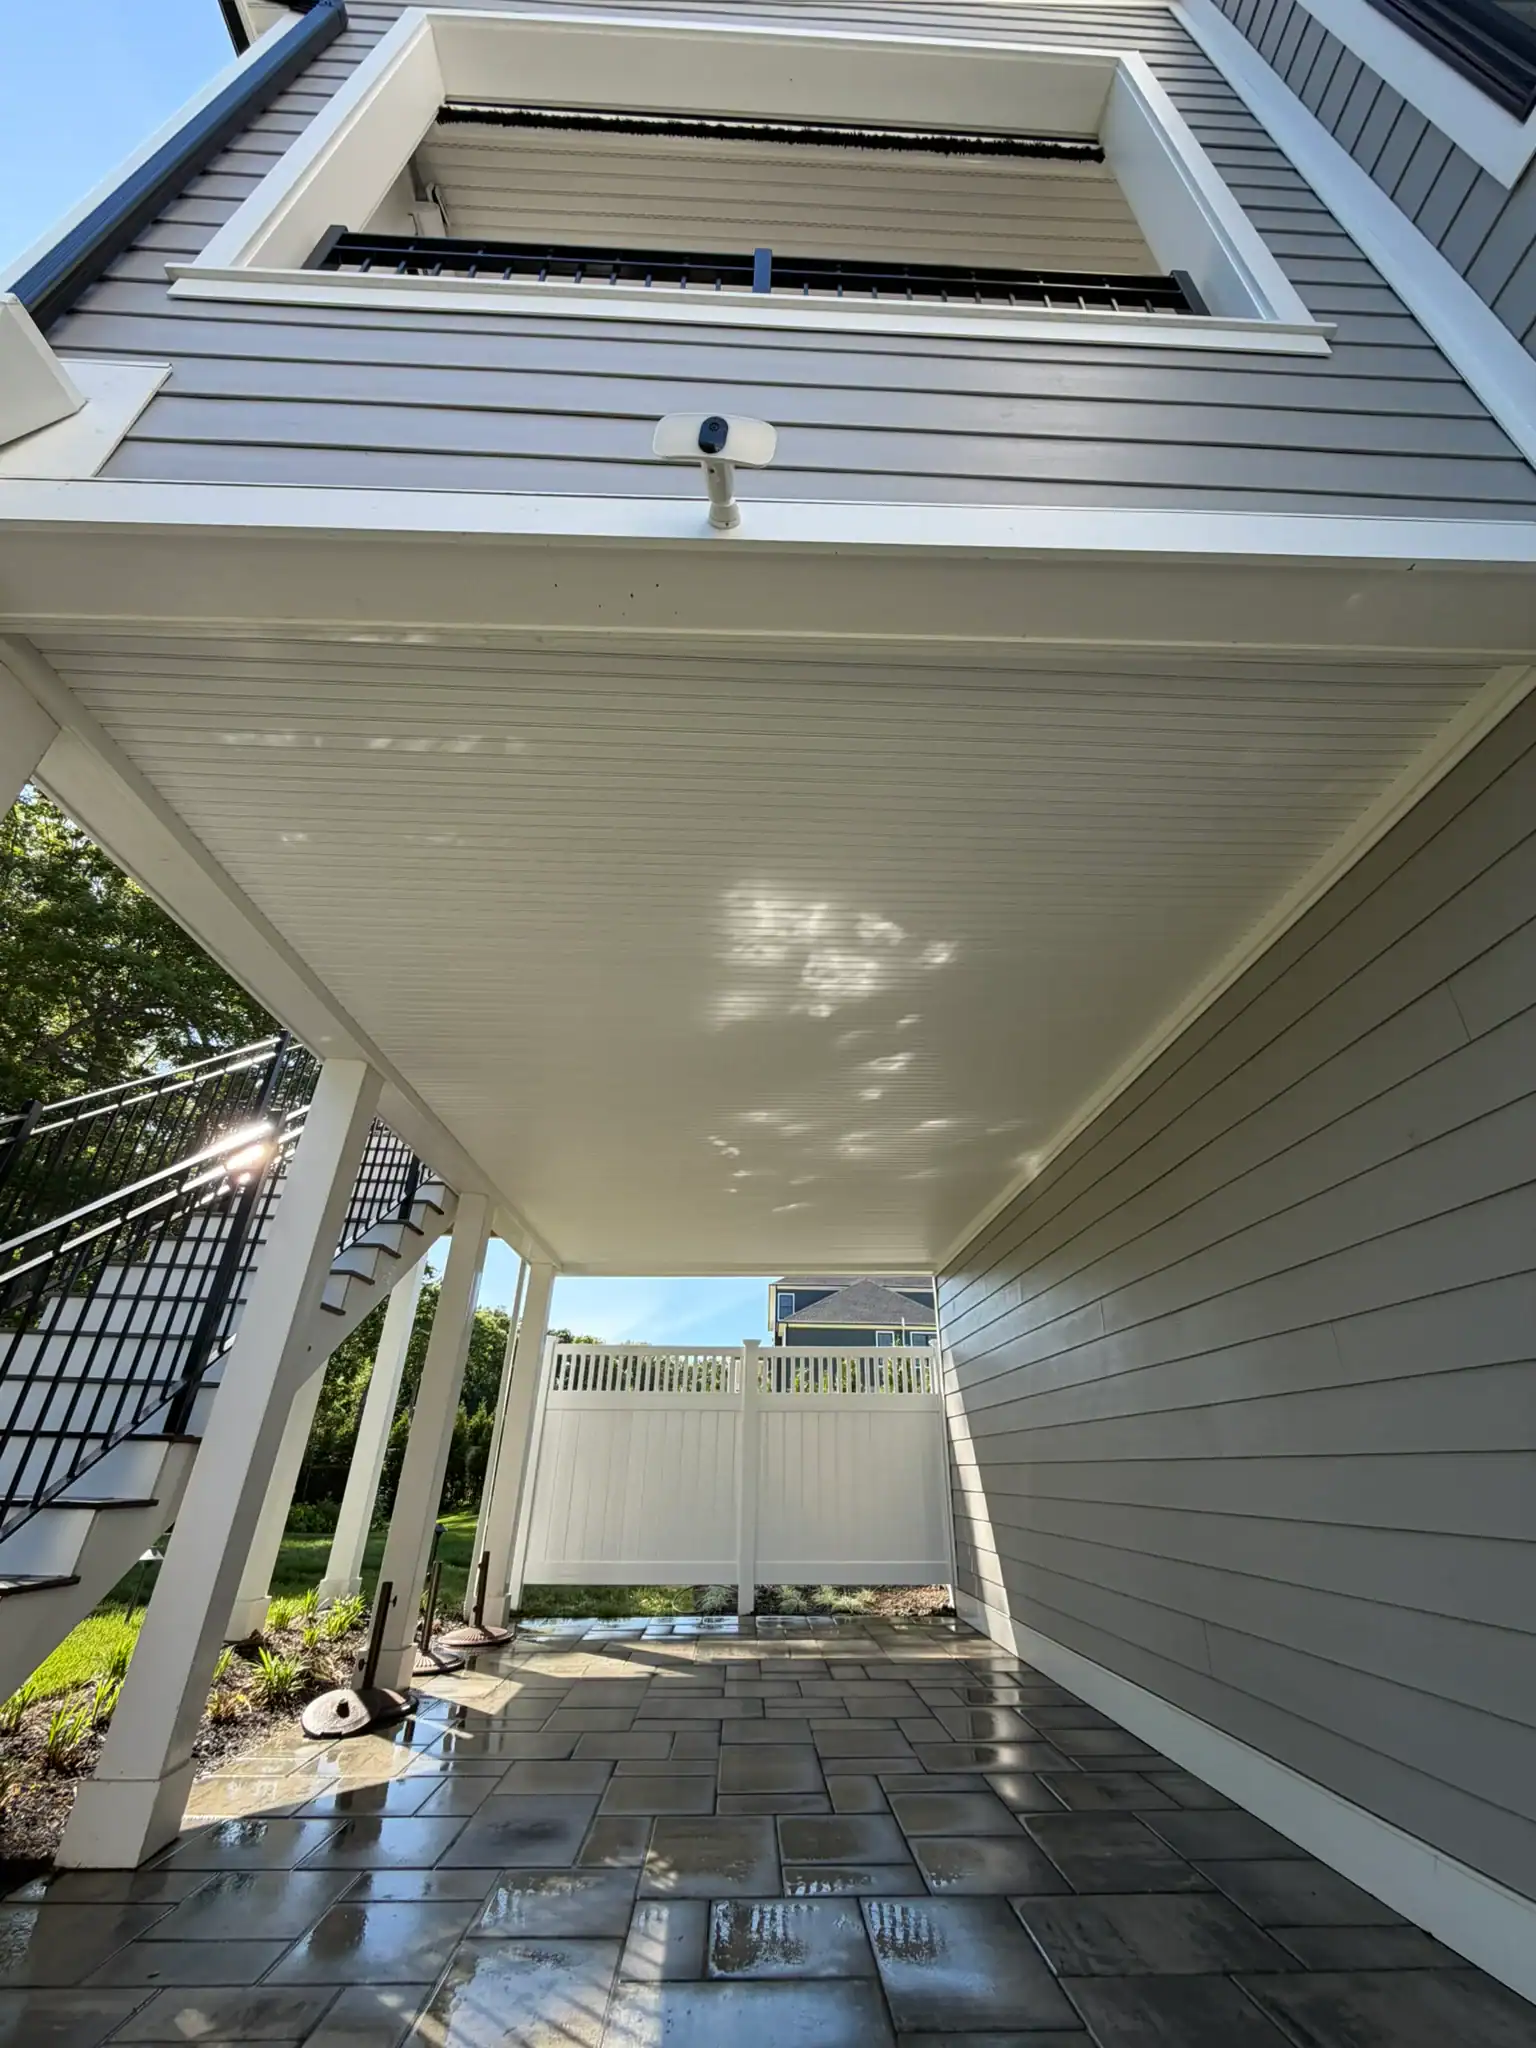
We use the bottom half more than the top now. It is the only part of the garden that works when it rains.
How we did it
Step by step
-
Groundwork and footings
Deep concrete piers poured past the frost line into sandy soil, secured with galvanized brackets to anchor against coastal winds.
-
Structural framing
Custom gable rafters tied straight into the home framing to maintain high ceilings and keep interior kitchen light flowing freely.
-
Decking and roofing
Capped composite boards laid with hidden clips, followed by matched architectural shingles and integrated gutters to shed driving rain.
The result
Custom Design and Durable Construction
Our team approached the build with smart framing, durable materials, and a focus on everyday livability:
- A Custom Open-Gable Roof: Instead of a low-sloped roof that trapped heat, we built a pitched gable roof that ties directly into the house framing. We finished the underside with a white tongue-and-groove ceiling. This kept the space bright, opened up vertical headroom, and let fresh breezes circulate naturally.
- Rock-Solid Pier Foundations: We excavated deep, poured concrete piers past the frost line, anchoring them with heavy-duty galvanized brackets. This secured the entire deck against coastal wind lift and shifting ground.
- Barefoot-Friendly Composite Decking: We installed premium capped composite boards using a hidden fastener system. The surface stays cool underfoot, will never splinter, and shrugs off rain, humid air, and direct sun with zero annual staining needed.
- Built-In Comforts: Before closing up the ceiling, we ran wiring for flush-mounted warm LED lights and outdoor-rated ceiling fans, keeping all cords completely out of sight.
- Watertight Roofing: We matched the new roof shingles seamlessly to the house, added ice and water barrier shields across all tie-in points, and routed new gutters away from the patio foundation to keep everything bone dry.
By the time we packed up our tools, the homeowners had a comfortable, sturdy outdoor space ready for summer barbecues, cool fall evenings, and everything in between. The new patio blends right into the house and gives the family a functional extra room they can enjoy in any season.
See more of our custom deck builds across Suffolk County, or explore our deck repair services if an existing structure needs attention first.
What went in
- Deep-poured concrete piers anchored past the frost line to resist coastal winds
- Custom gable roof framing tied directly into the house for open headroom
- Capped composite decking with hidden fasteners for wash-and-walk care
- Tongue-and-groove beadboard ceiling finished with recessed LEDs and an outdoor fan
- Architectural shingles and gutters pitched to carry runoff safely away from the yard
Get Your Roof Fixed Right
Let’s talk about your project. No pressure, just honest answers and a quote you can count on.